

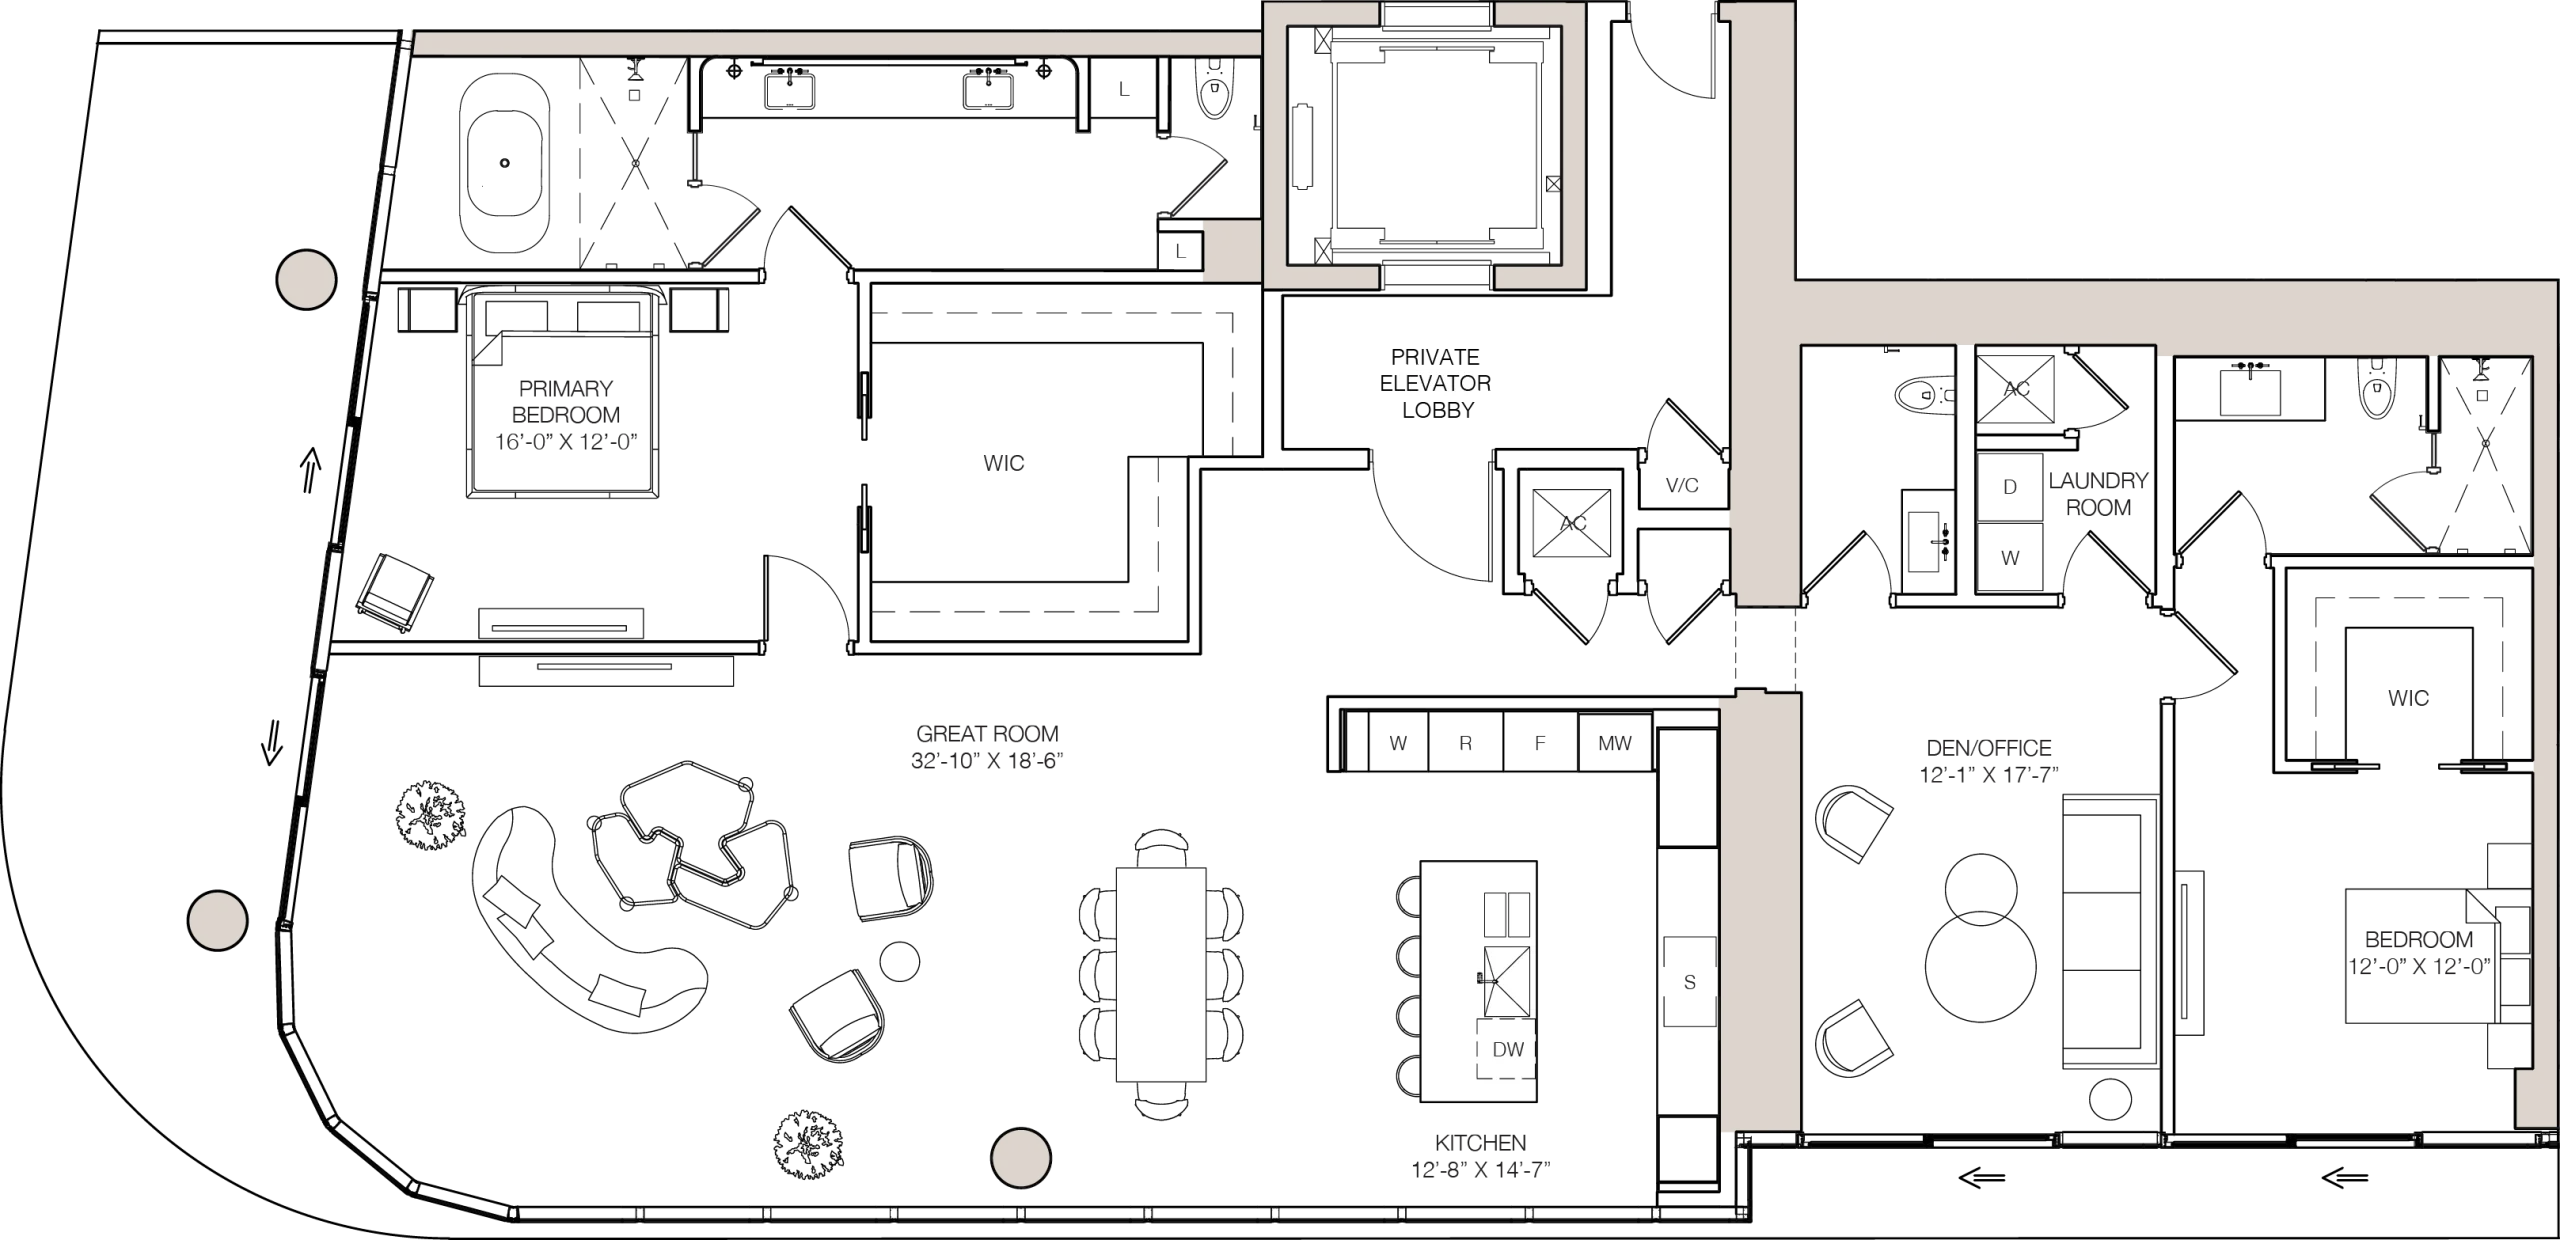
Stated interior square footage is measured to the exterior face of exterior walls and to the centerline of interior demising walls or to the exterior face of walls adjoining corridors or other common elements or common areas without excluding areas that may be occupied by columns or other structural components. This method of measurement varies from, and is larger than, the dimensions that would be determined by using the description and the definition of the Unit set forth in the Declaration (which generally only includes the interior airspace between the perimeter walls and excludes structural components). For reference, the area of the unit, determined in accordance with the unit boundaries set forth in the Declaration is set forth in Exhibit “3” to the Declaration. All dimensions are approximate and may vary with actual construction. Note that measurements of rooms set forth on this floor plan are generally taken at the greatest points of each given room (as if the room were a perfect rectangle), without regard for any cutouts or irregularities. Accordingly, the area of the actual room will typically be smaller than the product obtained by multiplying the stated length times width. All floor plans and development plans are subject to change. The Developer expressly reserves the right to make modifications, revisions, and changes it deems desirable in its sole and absolute discretion. All depictions of furnishings, appliances, built-ins, counters, soffits, floor coverings, lighting, landscaping and other matters of detail, including, without limitation, items of finish and decoration, are conceptual only and are not necessarily included in each Unit. Consult your prospectus and Purchase Agreement. This is not intended to be an offer to sell, or solicitation to buy, condominium units to residents of any jurisdiction where prohibited by law, and your eligibility for purchase will depend upon your state of residency.