
The Kempinski
Residence Collection
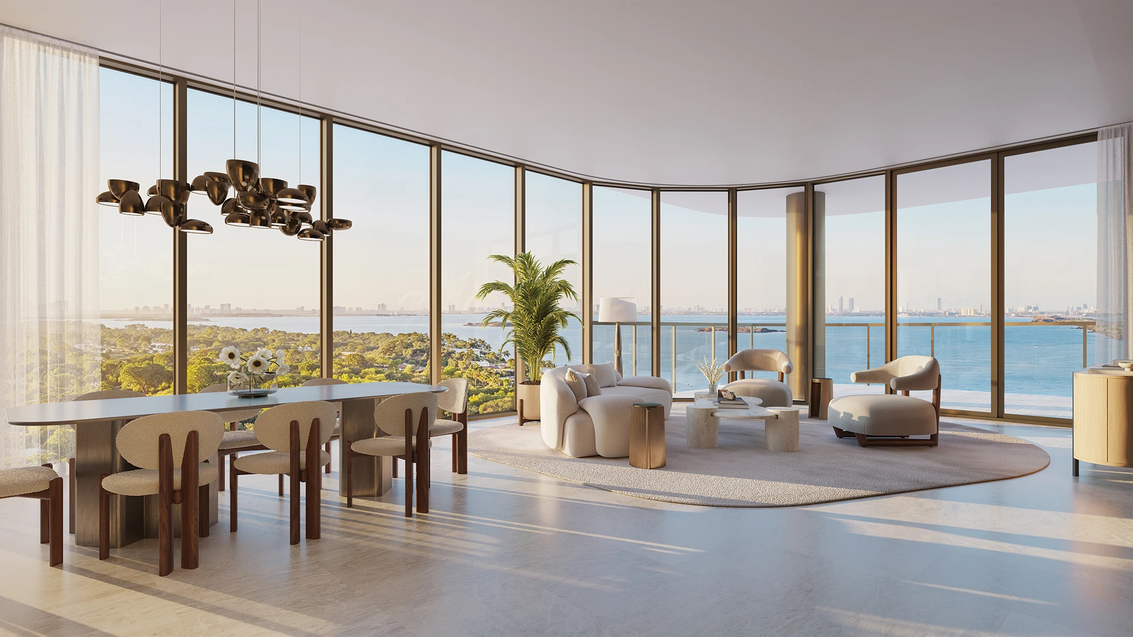
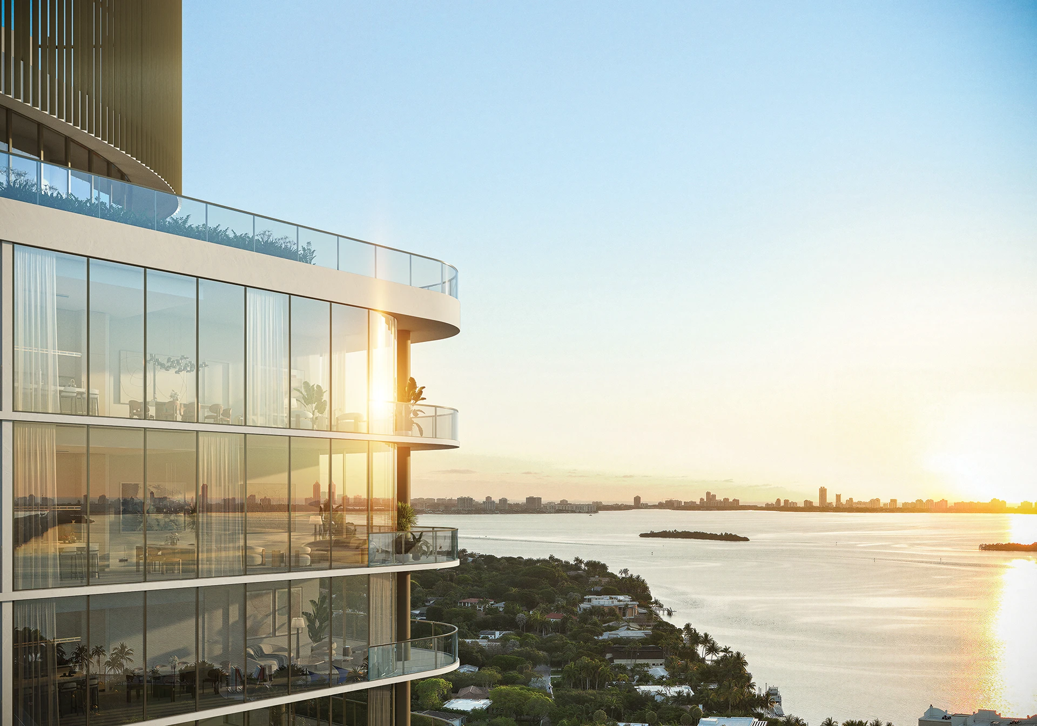
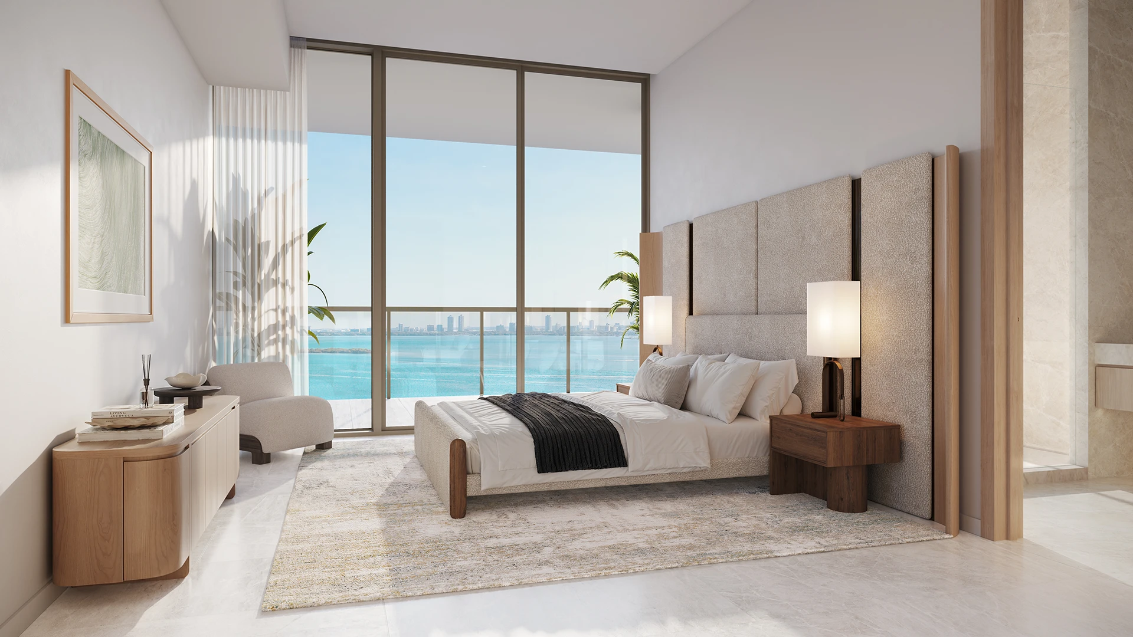
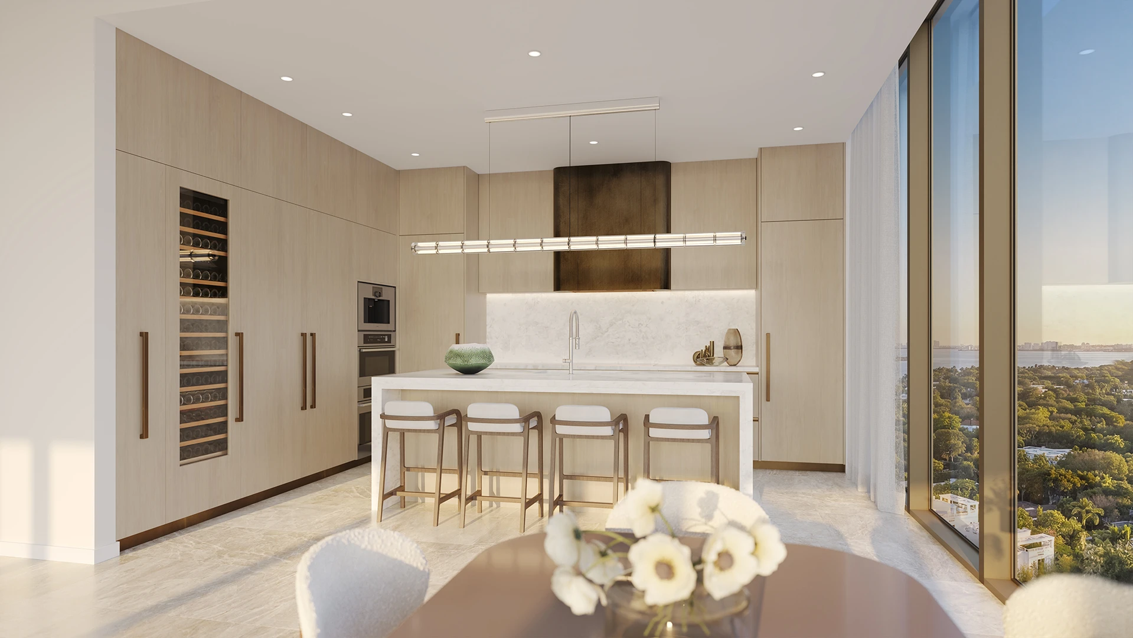
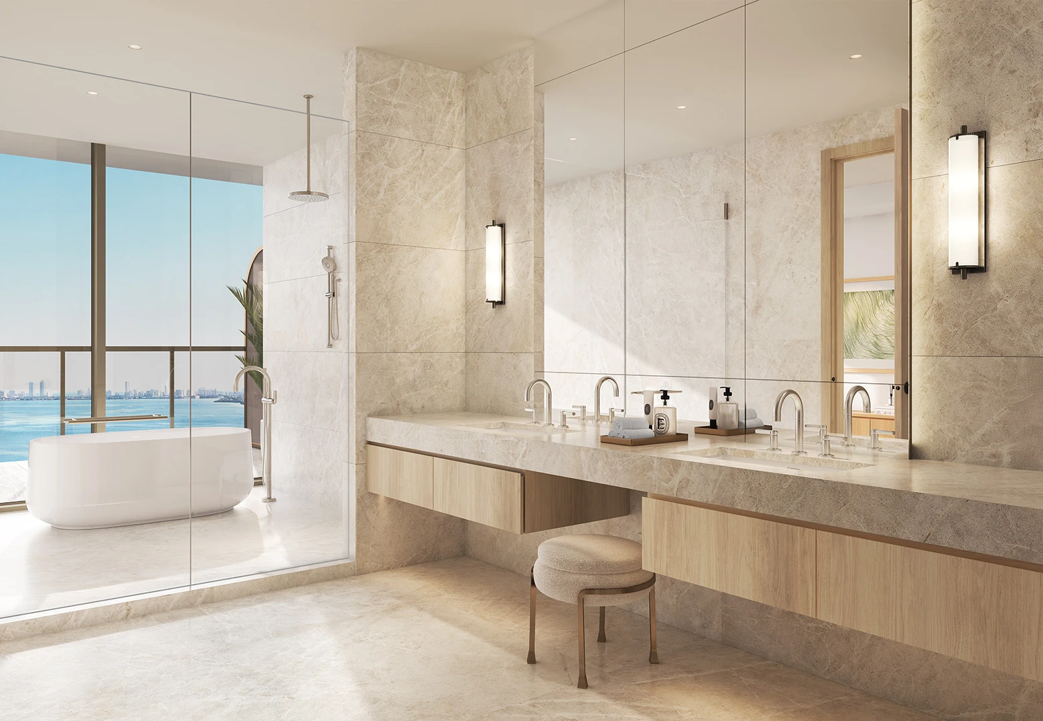
Each of the two 23-story towers is composed of just 64 private residences, with only four homes per floor. Ranging from two-bedroom plus den to four-bedroom plus den layouts, the residences begin with private elevator vestibules and unfold into expansive great rooms where kitchens, dining areas, and living spaces are designed for both everyday living and gracious entertaining. Curved corner glass, floor-to-ceiling windows, and broad outdoor terraces extend the living experience outward, drawing natural light, Biscayne Bay, the city skyline, and the surrounding landscape into the home.
The penthouses represent the most elevated expression of ownership at Kempinski Residences Miami Design District. Expansive views, exceptional privacy, generous outdoor space, and the full benefit of Kempinski’s residential service create homes designed for those seeking the highest level of distinction.
The Residences
Explore the Collection
North Tower
| Line | Bedrooms | Bathrooms | Interior SQ FTSF | Total SQ FTSF |
|---|---|---|---|---|
| 01 Line | 3 Bed + Den | 3.5 Bath | 2,685 SQ FTSF | 3,240 SQ FTSF |
| 02 Line | 3 Bed + Den | 3.5 Bath | 2,699 SQ FTSF | 3,240 SQ FTSF |
| 03 Line | 2 Bed + Den | 2.5 Bath | 2,151 SQ FTSF | 2,597 SQ FTSF |
| 04 Line | 2 Bed + Den | 2.5 Bath | 2,225 SQ FTSF | 2,715 SQ FTSF |
South Tower
| Line | Bedrooms | Bathrooms | Interior SQ FTSF | Total SQ FTSF |
|---|---|---|---|---|
| 01 Line | 4 Bed + Den | 4.5 Bath | 3,102 SQ FTSF | 3,687 SQ FTSF |
| 02 Line | 4 Bed + Den | 4.5 Bath | 3,090 SQ FTSF | 3,679 SQ FTSF |
| 03 Line | 2 Bed + Den | 2.5 Bath | 2,505 SQ FTSF | 2,970 SQ FTSF |
| 04 Line | 2 Bed + Den | 2.5 Bath | 2,319 SQ FTSF | 2,798 SQ FTSF |