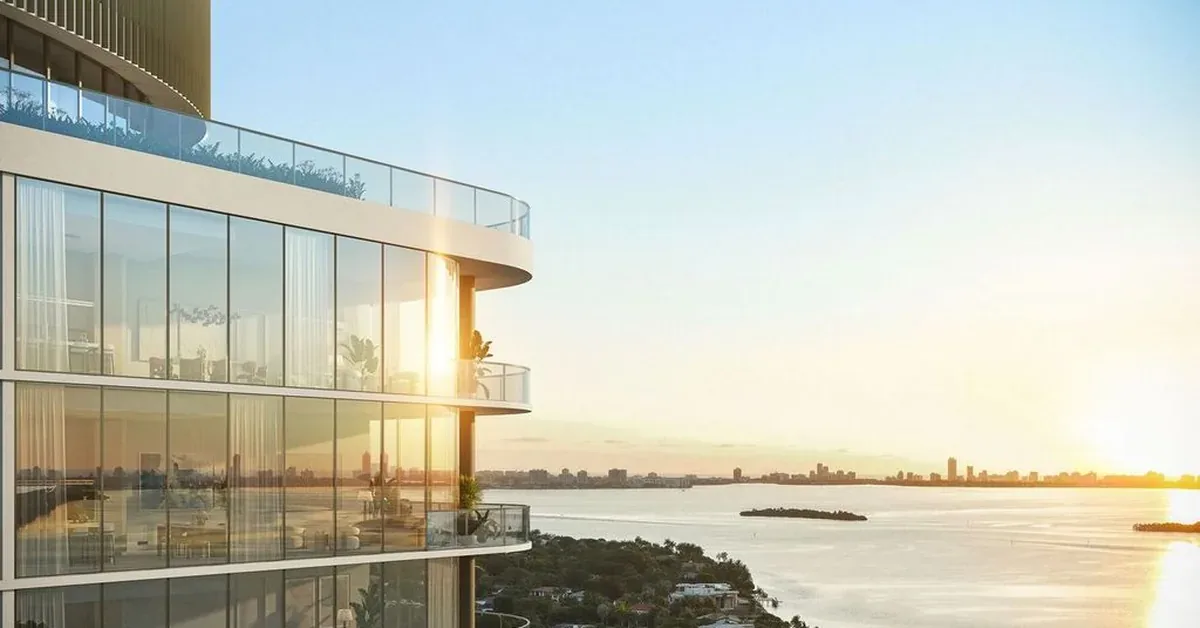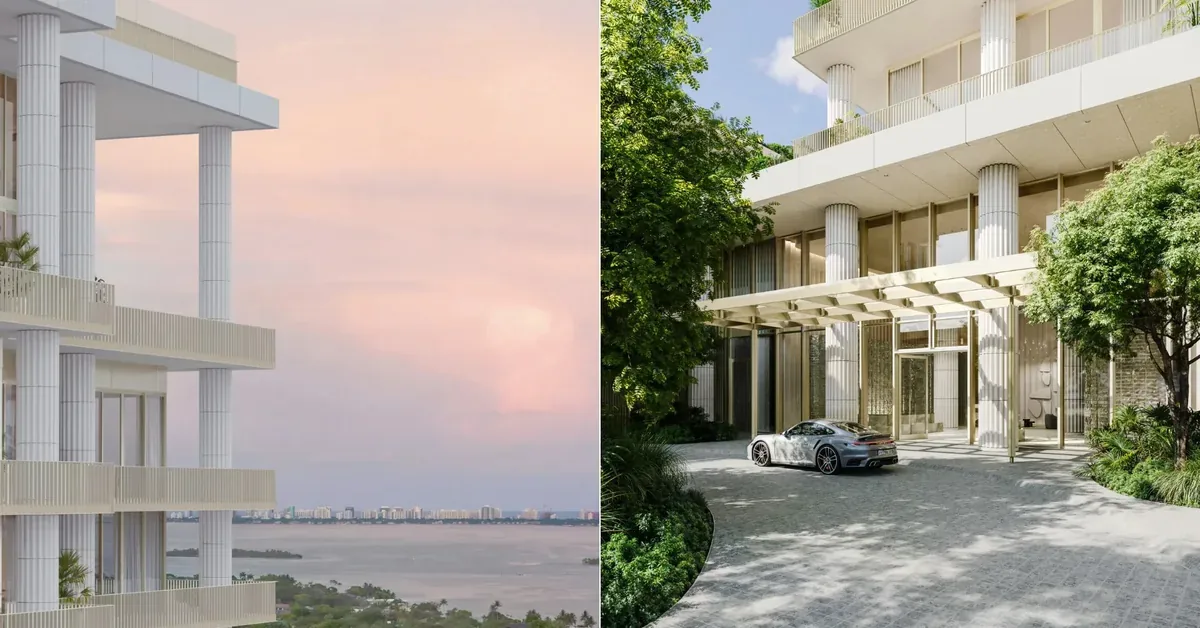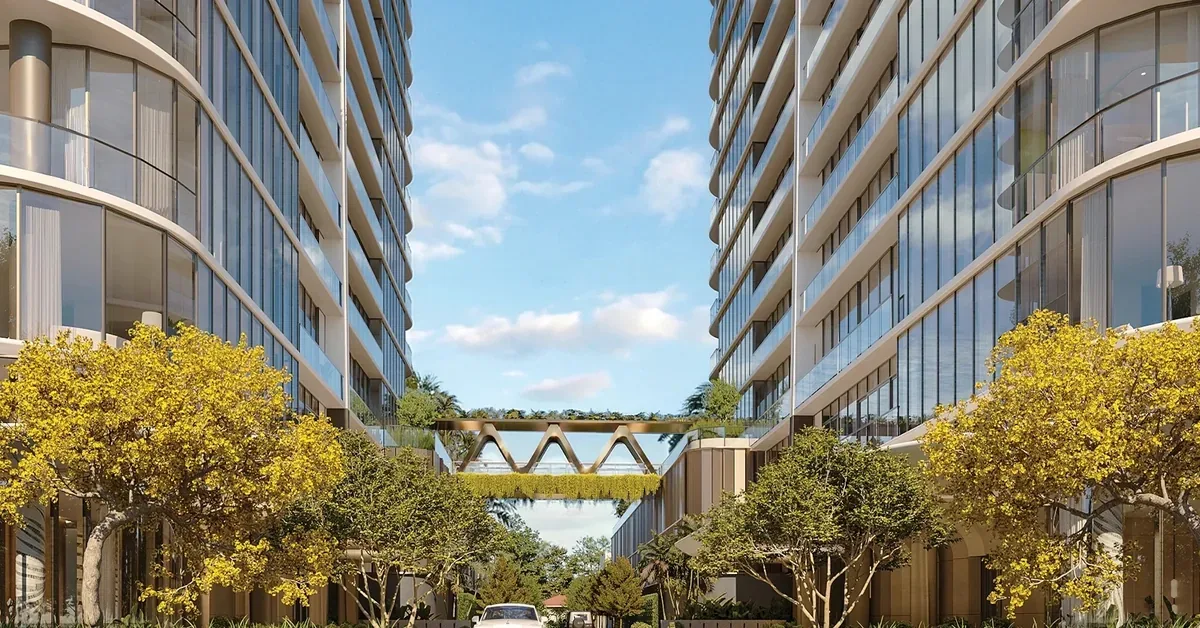


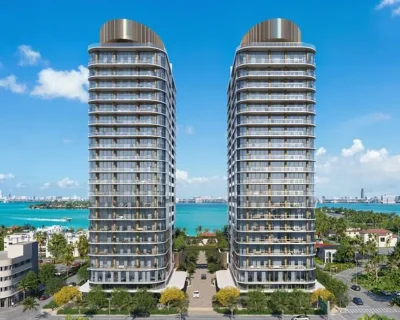
Kempinski Residences Miami Design District has revealed a new collection of interior and amenity renderings, offering a closer look at the residential experience planned at the gateway to The Miami Design District™. The newly released imagery highlights the twin pool decks, yoga lawn, porte cochère arrival and the elevated fourth-floor amenity bridge connecting the project’s two towers, expanding the visual story of a development shaped by hospitality, design and its relationship to Biscayne Bay.
The development marks Kempinski Group’s first branded residential project in the United States. Developed by DaGrosa Capital Development Partners LLC, the project is planned for 3801 and 3883 Biscayne Boulevard, positioning residents near the cultural, architectural and design offerings of The Miami Design District™ while maintaining expansive views toward Biscayne Bay and the Downtown Miami skyline.
A Design Team Shaping the Residential Experience
The project brings together a multidisciplinary team with deep experience across architecture, hospitality and residential design. Arquitectonica leads the architecture, Rockwell Group is responsible for the interiors and ENEA oversees landscape architecture. The newly released renderings provide additional context for how those disciplines come together across the residences, arrival experience, landscaped spaces and shared amenities.
The residential program includes private residences across two towers, along with townhomes and guest suites available to residents. Homes range from two to four bedrooms, with generous interior layouts and expansive terraces designed to extend living spaces outdoors and frame views across Biscayne Bay and the Miami skyline.
Amenities Connected Across Two Towers
A defining component of the project is its elevated fourth-floor amenity bridge, which connects the two towers and creates continuity across the broader lifestyle program. The new renderings highlight wellness environments including fitness and recovery spaces, a lap pool, cold plunge, infrared and steam saunas, outdoor training areas and landscaped spaces intended for movement and restoration.
The social program extends into restaurant and terrace settings, dining salons, a library with wine and game lounges, a screening room and simulator spaces for golf and Formula 1. Family-oriented amenities include children’s playrooms, splash pads and shaded play areas, while the outdoor program also incorporates a padel court and landscaped grounds.
Together, the latest renderings provide a more complete view of how Kempinski hospitality, contemporary residential design and a substantial amenity program are being integrated into the project. Completion is currently slated for the fourth quarter of 2029, with sales overseen by ISG World.
Explore the original coverage from PROFILEmiami: Read the full story here.