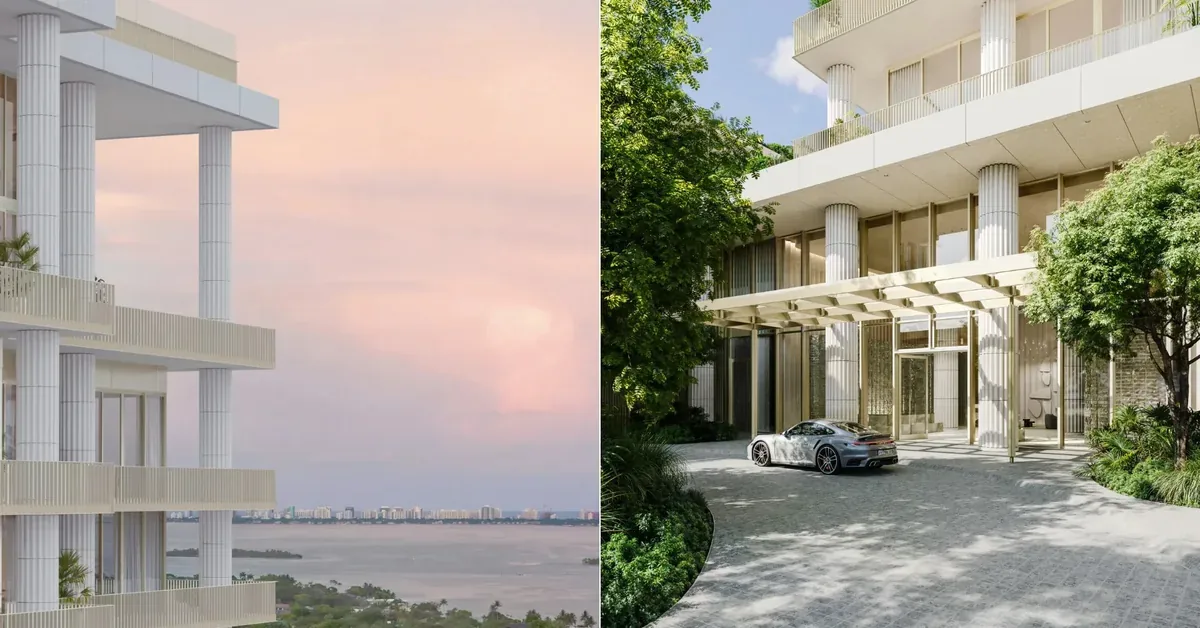



Kempinski Residences Miami Design District is coming into sharper focus with the release of new interior and amenity renderings that reveal how hospitality, design and everyday living will come together across the two-tower development. Planned for 3801 and 3883 Biscayne Boulevard, the project will introduce Kempinski’s first branded residential development in the United States, with completion expected in the fourth quarter of 2029.
A Closer Look at the Residential Interiors
The newly released renderings provide a more detailed view of the residences, which are designed by Rockwell Group with an emphasis on open layouts, natural light and a strong connection between indoor and outdoor living. The development will include 128 condominium residences across two 23-story towers, along with six private townhomes and 18 private guest suites available exclusively to homeowners.
Floor plans will range from two to four bedrooms, with interiors measuring approximately 2,100 to 3,100 square feet. Select homes will offer up to approximately 3,700 square feet of total living space, including oversized terraces oriented toward Biscayne Bay and the Downtown Miami skyline. Together, the scale of the residences and their outdoor living areas reflect a residential approach shaped around space, views and Miami’s year-round connection to the outdoors.
Amenities Connect Two Towers
The amenity program extends across both towers and is connected by an elevated fourth-floor bridge, creating a unified residential experience. Wellness offerings highlighted in the new renderings include fitness and recovery spaces, a spa, lap pool, cold plunge, infrared sauna, steam rooms, outdoor fitness areas and a yoga lawn.
The social and recreational program adds resort-style pool decks, a restaurant with outdoor terrace seating, private dining spaces, a library, wine lounge, game lounge and screening room. Golf and Formula 1 simulators, children’s play areas, splash pads, a padel court and electric vehicle charging stations further broaden the collection, while the porte cochère establishes a hospitality-inspired arrival experience.
Kempinski’s U.S. Residential Debut in Miami
The project arrives as branded residences continue to expand across Miami’s luxury condominium market, particularly among domestic and international buyers drawn to service, design and globally recognized hospitality brands. Kempinski’s entry adds a European hospitality perspective to that landscape while placing the residences near The Miami Design District™, Wynwood and Edgewater.
For Kempinski Residences Miami Design District, the latest renderings move the conversation beyond the project’s exterior architecture and offer a clearer picture of the private and shared spaces residents will experience. With its residential collection, expansive amenity program and hospitality-led positioning now increasingly visible, the development continues to take shape ahead of its anticipated 2029 completion.
See the original Traded coverage and renderings: Read the full story here.